
We do not post flat prices, because no two basements are the same and a made-up average helps nobody. Here is what actually determines the cost of finishing a basement in Northern Colorado in 2026: the real cost drivers, permits and egress code, from a licensed Windsor general contractor.
The honest answer: it depends on your basement, and we would rather tell you that up front than publish a number your project will not match. Where your budget lands depends on three things more than anything else: whether you add a bathroom, how the space is laid out, and the level of finishes you choose. Below is a straight breakdown of what pushes a basement budget up or down, so you can plan realistically before you ever call a contractor.
| Finish Level | What's Typically Included | Budget Impact |
|---|---|---|
| Basic / open finish | Framing, insulation, drywall, basic flooring, lighting, paint, one open room | $ |
| Standard family space | Above plus a bathroom, better flooring, recessed lighting, trim, 2 to 3 defined rooms | $$ |
| Premium / full suite | Above plus wet bar or kitchenette, custom built-ins, premium finishes, egress bedroom | $$$ |
The three finish levels we build most in Northern Colorado. Moving up a level changes the budget more than the square footage.
Why no dollar figures in that table? Because every published range hides a huge spread, and a number that was not built from your basement is a guess. We would rather measure your actual space and price it line by line, free, so the number you plan around is the number we build to. It is the same honest approach we take with our custom home cost guide.
Most basement projects in Northern Colorado fall into one of three tiers. The right tier depends on how you will use the space and the finish level you want, not just the square footage. These map to the real uses we build on our basement finishing page: guest suites, in-law apartments, rental-ready lower levels, home gyms and offices.
| Project Tier | Best For | What You Get | Budget Impact |
|---|---|---|---|
| Starter | Usable living space on a budget | One large finished room, basic flooring and lighting, paint, no bathroom | $ |
| Family | Most Northern Colorado homeowners | Multiple rooms, a full bathroom, quality flooring, recessed lighting, trim and doors | $$ |
| Premium | Guest suites, rentals, walk-outs, entertaining | Full layout with bathroom, wet bar or kitchenette, egress bedroom, custom built-ins, high-end finishes | $$$ |
The three project tiers we see most in Northern Colorado. The tier you choose moves the budget more than anything else on this page.
If you want to understand where the money actually goes, here is how a finished basement breaks down piece by piece. Every project is different, but these are the cost categories that show up on nearly every estimate in Northern Colorado.
Insulation, waterproofing and moisture control round out most projects. We cover basement flooring choices, which matter for moisture, in detail in our basement finishing service overview.
Pushes cost up:
Pulls cost down:
Finishing a basement is not a skip-the-permit project. It changes the use of the space, adds electrical, plumbing and often a bedroom, and it has to be inspected to be legal, safe, and properly reflected when you sell the home. As a general contractor licensed for the jurisdictions we build in across Colorado and Wyoming, we pull the permits and schedule the inspections for you. Which office issues your permit depends on where your home sits.
The Town of Windsor Building Division handles permits, plan review and inspections inside town limits. Expect plan review before the permit is issued, then staged rough-in and final inspections. Permit fees follow the Town fee schedule and are based on project valuation.
Larimer County adopted the 2024 building codes effective January 1, 2026, so any 2026 basement project is reviewed under the current code. Permits can be submitted through the County online portal, where you can also schedule inspections. Fees are valuation based.
Weld County’s Building Inspection Division issues permits and performs inspections for unincorporated areas. The process follows the same shape: application and plan review, then staged inspections through to final, with valuation-based fees.
Permit fees are set by each jurisdiction’s fee schedule and are based on your project’s valuation, so the exact figure depends on where you live and what you build. We confirm it for your project and itemize it in your estimate before work begins.
If you want a room in your finished basement to count as a legal bedroom, it needs an emergency escape and rescue opening, what most people call an egress window. This is a real life-safety requirement, not an upsell, and it is where a lot of DIY basement bedrooms run into trouble at resale or inspection. Under the International Residential Code (IRC R310) used across Northern Colorado, the opening must meet these minimums:
Cutting an egress window into a poured foundation wall and excavating the well is one of the bigger structural line items in a basement finish, which is exactly why a legal-bedroom basement costs more than a finished open space. If you only want a media room, office or gym, you may not need egress at all, and we will tell you honestly which applies.
For most Northern Colorado homeowners, finishing a basement is one of the highest-value things you can do with space you already own. You add finished, livable square footage without the cost of an addition: no new foundation, no new roof, no expanding the home’s footprint. That is why the cost per square foot to finish a basement is well below the cost to build new space above grade. The return shows up in everyday use (a guest suite, rec room, home office or gym, or a rental-ready lower level) and in resale value, since a permitted, code-compliant finish with a legal bedroom and bathroom counts and is on the record.
A typical Northern Colorado basement finish takes 4 to 8 weeks, depending on size and scope. A straightforward open finish moves faster; a full suite with a bathroom, egress bedroom and custom built-ins takes longer because plumbing and structural work add inspection points.
We lay out the space and put together a clear, itemized estimate so you know the number and what is behind it.
Permits pulled before work starts, then framing, electrical, plumbing and HVAC, each inspected.
Insulation and drywall inspected and finished, then flooring, trim, doors, paint, fixtures and built-ins.
Code sign-off at the final inspection, then we walk the finished space with you. One-year warranty.
Tell us your approximate square footage and how you want to use the space, and we will put together a clear, itemized estimate. No guesswork, no single made-up square-foot price. Or call (970) 795-2318 to talk it through with an owner-involved Northern Colorado contractor.
“Blue Springs just finished remodeling my basement. They were extremely professional, finished on the committed time and cost. Outstanding customer service in every way possible.”
Mike Misuraca
Basement Finishing
“We heard about this company through a friend at work, and we couldn’t be happier we chose them to finish our basement. During the planning process Mike and Kristi listened to our thoughts and desires for the space and we were able to come up with a plan that fit our budget and our needs.”
P. M.
Basement Finish
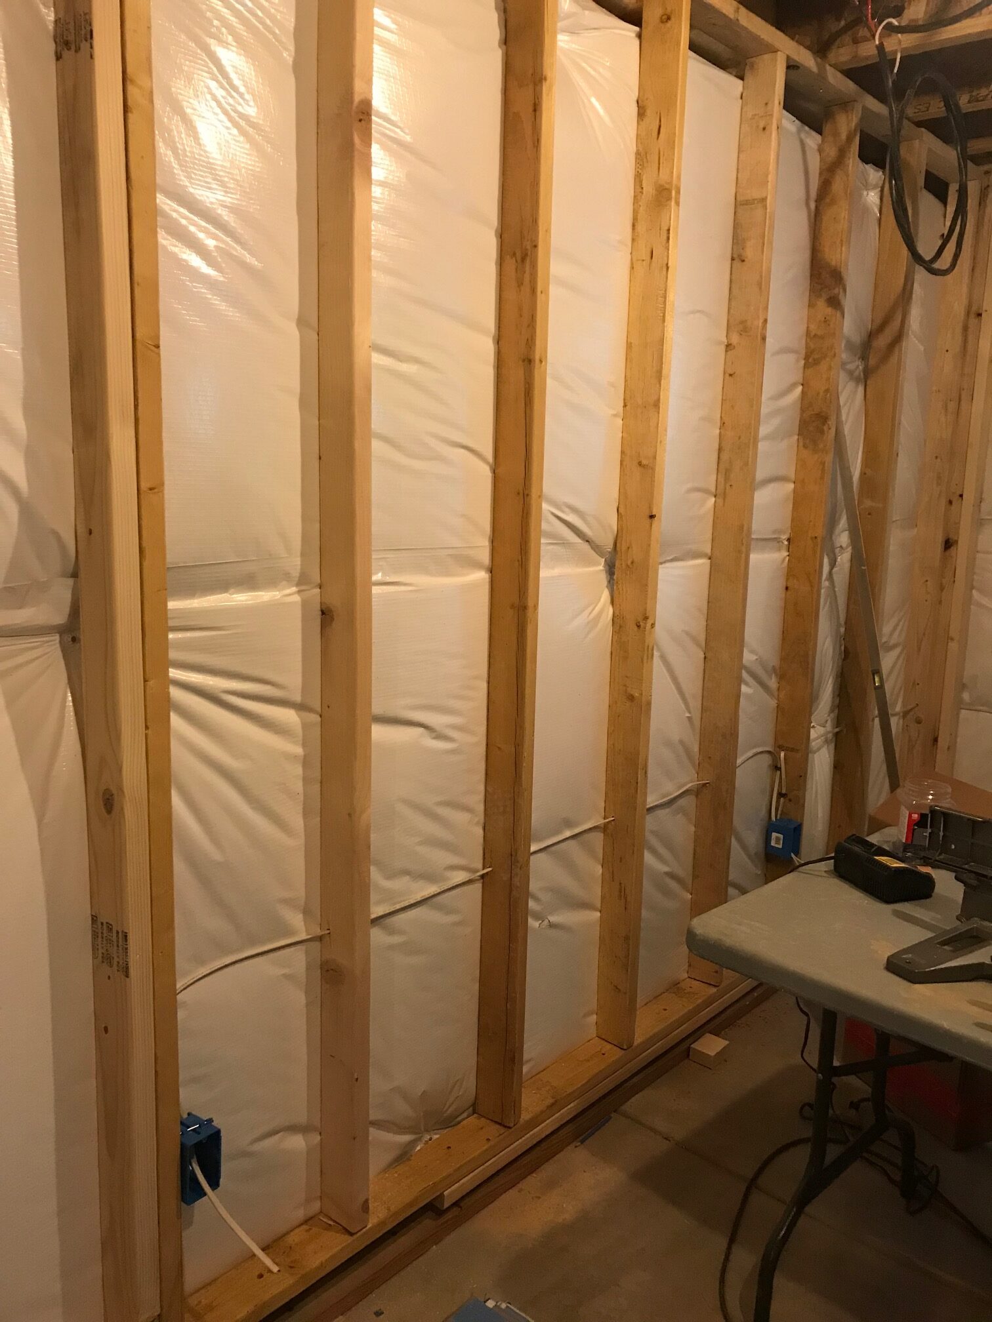
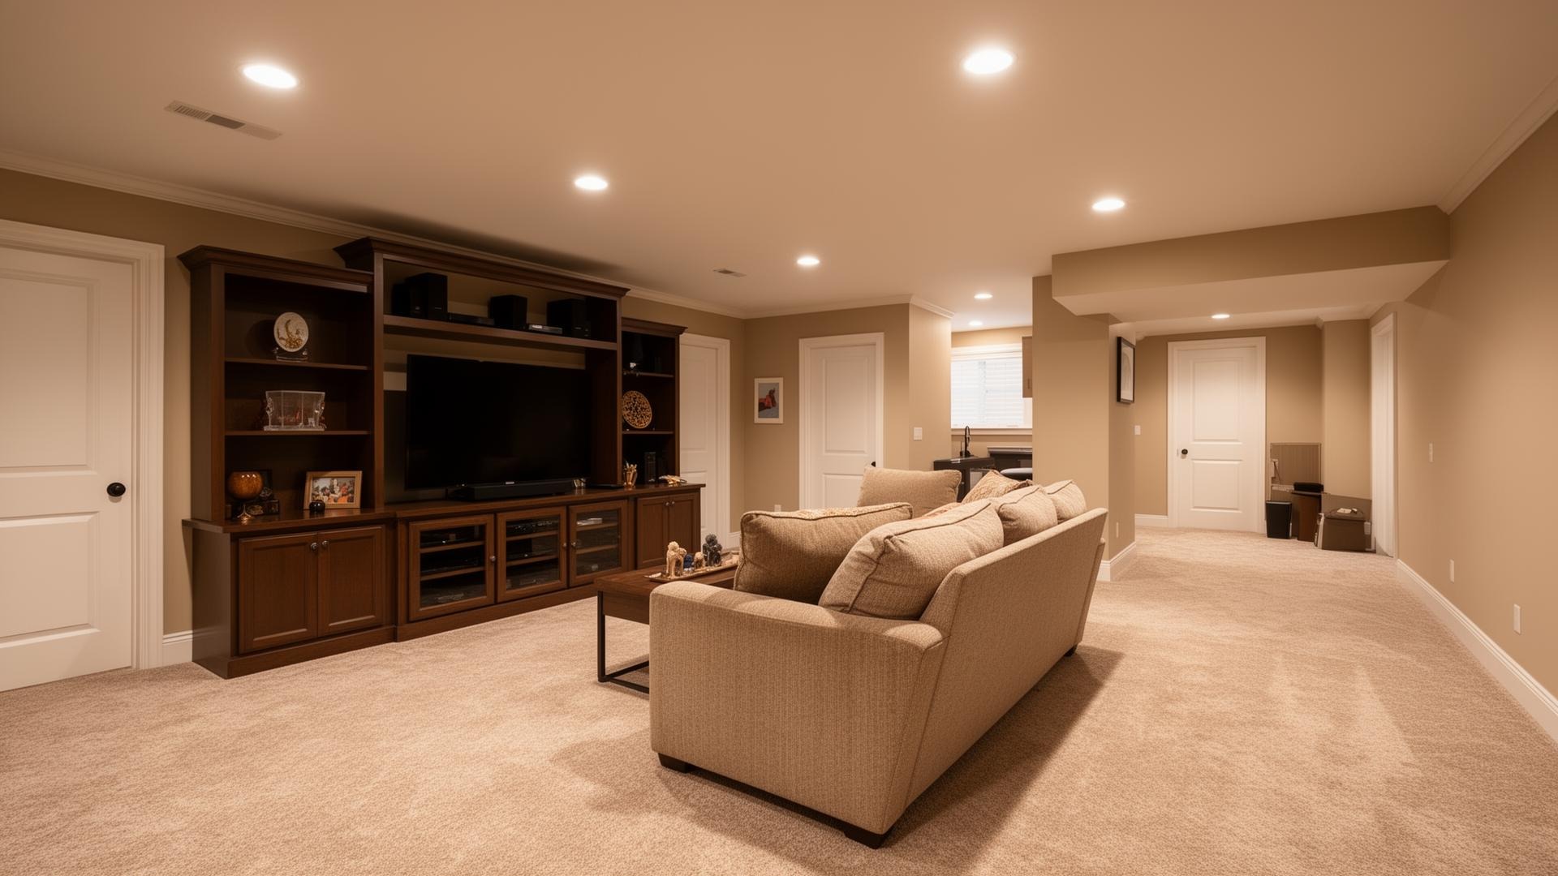
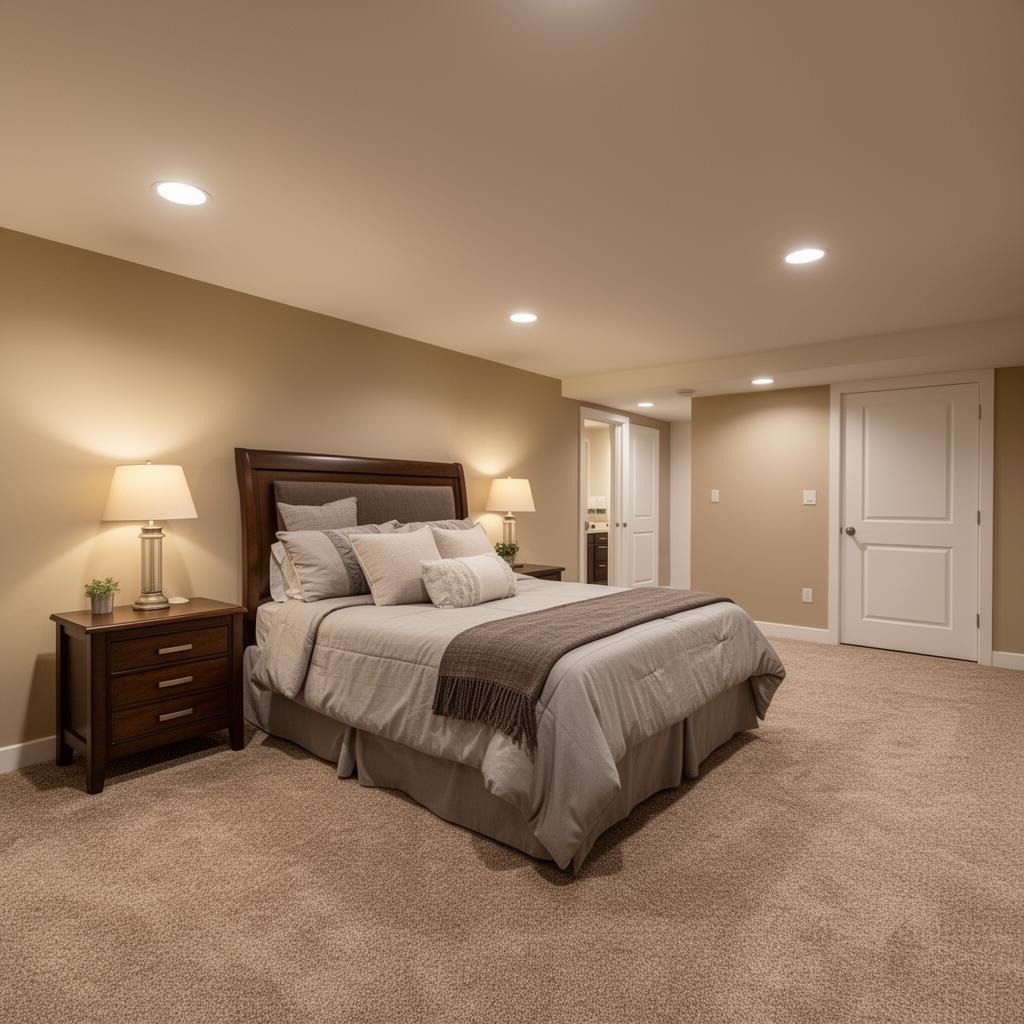
A look at the kind of finished basements we build across the region.
Based in Windsor, CO, Blue Springs finishes basements across Northern Colorado and into southern Wyoming:
There is no honest flat answer, and we would rather say that than publish a number your project will not match. The biggest factors are whether you add a bathroom, the layout, and your finish level. We give every client a clear, itemized estimate up front, so you get a real number for your basement rather than an average of everyone else’s.
Adding a bathroom is usually the single biggest add to a basement budget, because it involves running supply and drain lines, often breaking concrete, and setting fixtures. We show it as its own line item in the estimate so you can decide whether to include it now or rough it in for later.
Yes. Finishing a basement changes the use of the space and adds electrical, plumbing and often a bedroom, so it requires a building permit and inspections, through the Town of Windsor, Larimer County or Weld County depending on where your home is. Fees follow each jurisdiction’s valuation-based fee schedule and are itemized in our estimate. As a licensed general contractor, we pull the permits and schedule the inspections.
Yes. For a basement room to count as a legal bedroom under code, it needs an emergency escape and rescue opening (egress window) with a minimum net clear opening of 5.7 square feet (5.0 square feet for grade-floor windows), at least 24 inches high and 20 inches wide, with a sill no more than 44 inches above the floor. Cutting one into a foundation wall is real structural work, which is why a legal-bedroom basement costs more than an open finish.
For most homeowners, yes. You add finished, livable square footage at a much lower cost per square foot than building an addition, because you are using space you already own (no new foundation, roof or footprint). A permitted, code-compliant finish also adds real resale value in the Northern Colorado market.
Most Northern Colorado basement finishes take 4 to 8 weeks, depending on size and scope. An open finish goes faster; a full suite with a bathroom and egress bedroom takes longer because of the added plumbing, structural work and inspection points.
Yes. We regularly complete partially finished basements and correct issues like unlevel framing or code violations left by previous work, then finish the space to match the rest of your home.
Source: egress, ceiling height and permitting requirements follow the International Residential Code as adopted by each Northern Colorado jurisdiction, so the detail varies by the city or county your home sits in. For a worked example of what a local building department requires, see City of Fort Collins Building Services, Building Permits. Cost drivers reflect basements Blue Springs Construction has finished across the region. Checked September 2026.
Tell us about your basement and how you want to use it, and we will put together a clear, itemized estimate: no guesswork, no single made-up square-foot price. Blue Springs Construction is a general contractor licensed for the jurisdictions we build in across Colorado and Wyoming, with a one-year craftsmanship warranty on every project. Or call (970) 795-2318 to talk it through with an owner-involved contractor.