Whole-Home Remodel in Windsor: A New Kitchen and an Opened-Up Stair

Blue Springs Construction remodeled a home in Windsor, Colorado across the kitchen and the stair. The kitchen was rebuilt in knotty alder with a quartz worktop and a gas range, and the stair and landing were opened up and fitted with a custom horizontal steel rail made for the house.

What the House Needed

The house worked, but it did not flow. The kitchen was dated and closed off from the way the family actually lived, and the stair was a missed opportunity: a dark, enclosed climb through the middle of an otherwise open home.

The plan treated both as one project. Open the stair and landing so light moves through the house, and rebuild the kitchen so the heart of the home matches the rest of it. This is our home remodeling service working across a whole house rather than one room.

The Kitchen

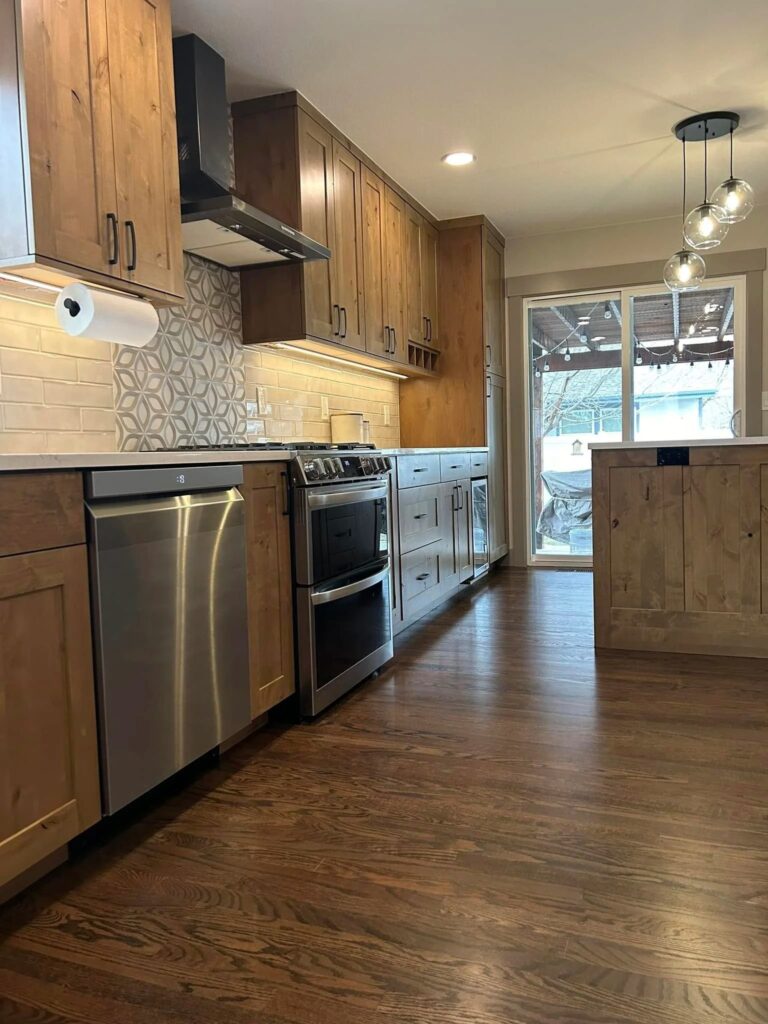
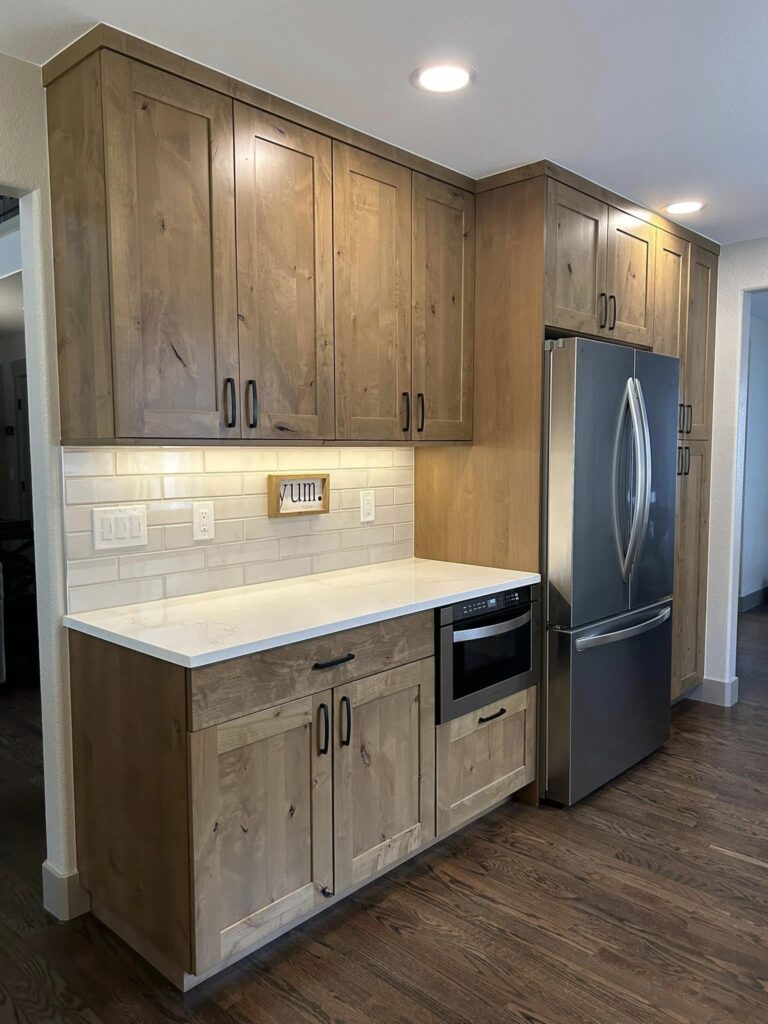
The new kitchen was rebuilt in knotty alder with a quartz worktop, a patterned tile splashback, a gas range and wall mounted extraction. Cabinetry runs floor to ceiling to use the height of the room, and the finishes were chosen to sit naturally with the timber and steel used elsewhere in the house.

Thinking about your own? Start with our kitchen remodeling service or see what a kitchen remodel costs.

Opening Up the Stair, and the Rail Made for It

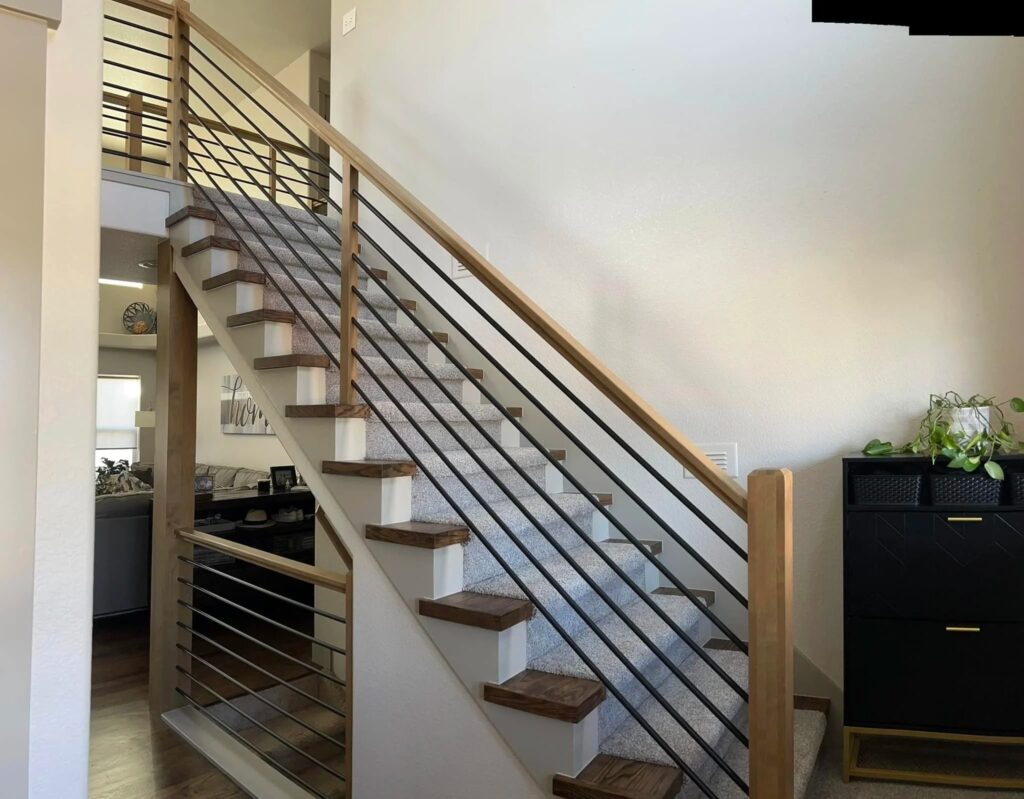
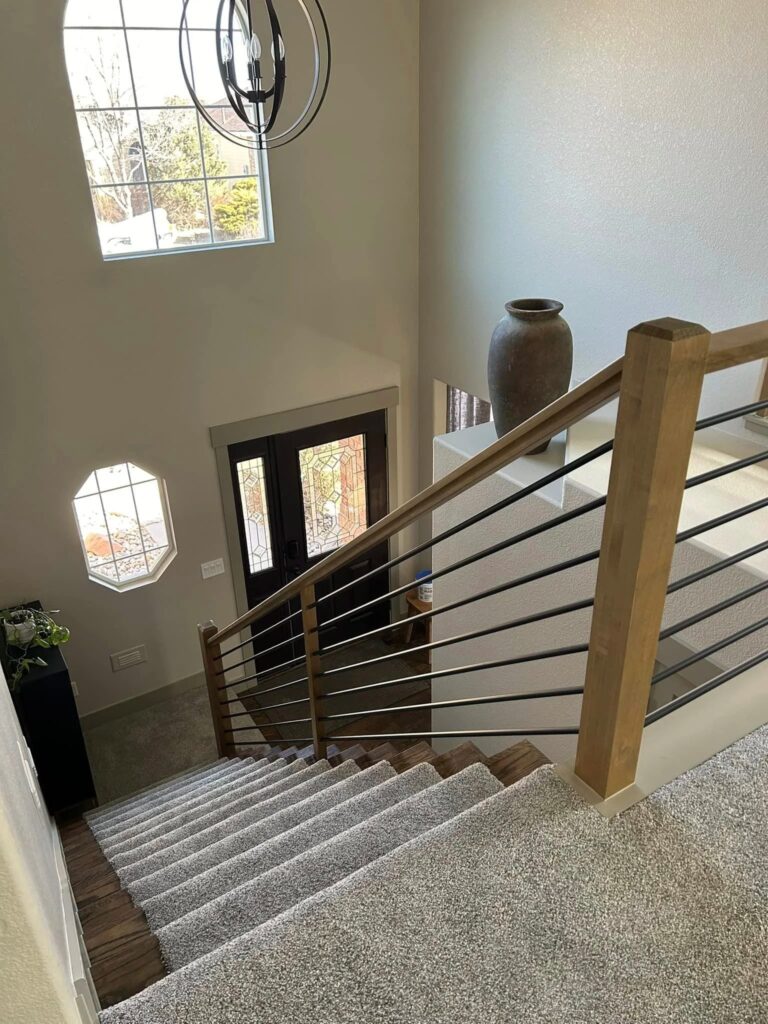
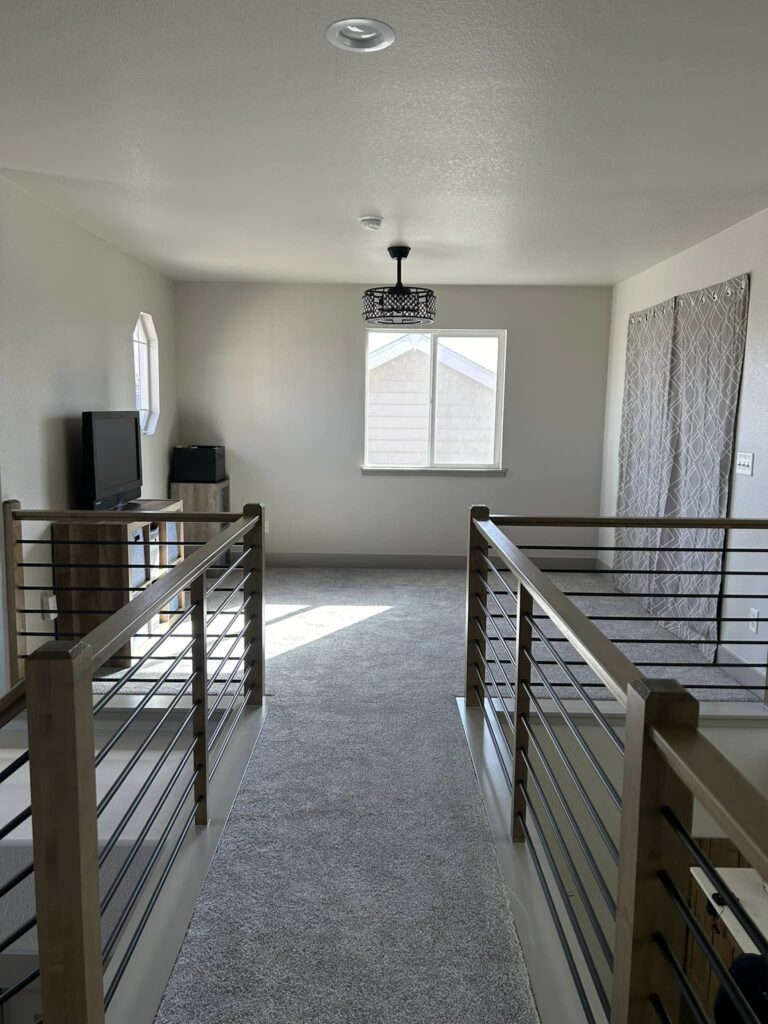
The stair and upper landing were opened up and fitted with a custom horizontal steel rail, made for this house. The finish carpentry on the stair and entry was the work of Arete Carpentry & Remodel LLC of Windsor, whose exceptional craftsmanship Blue Springs credited publicly at the time. The result changes how the whole home feels: the landing became usable space and the stair became something worth looking at rather than something to get past.

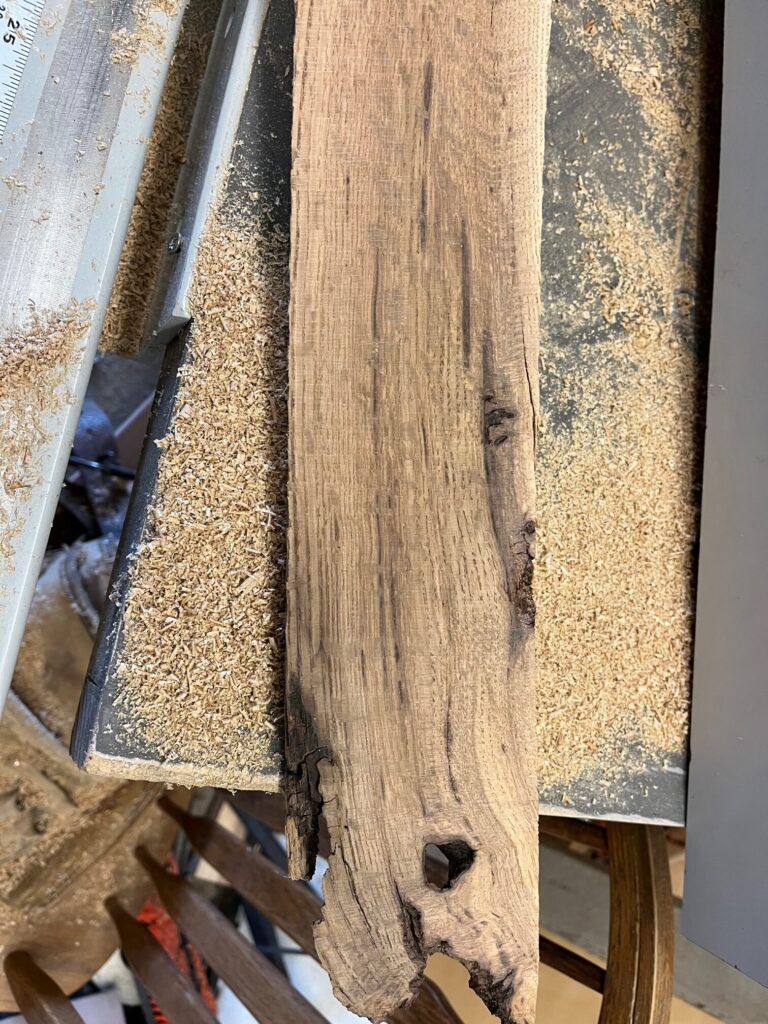
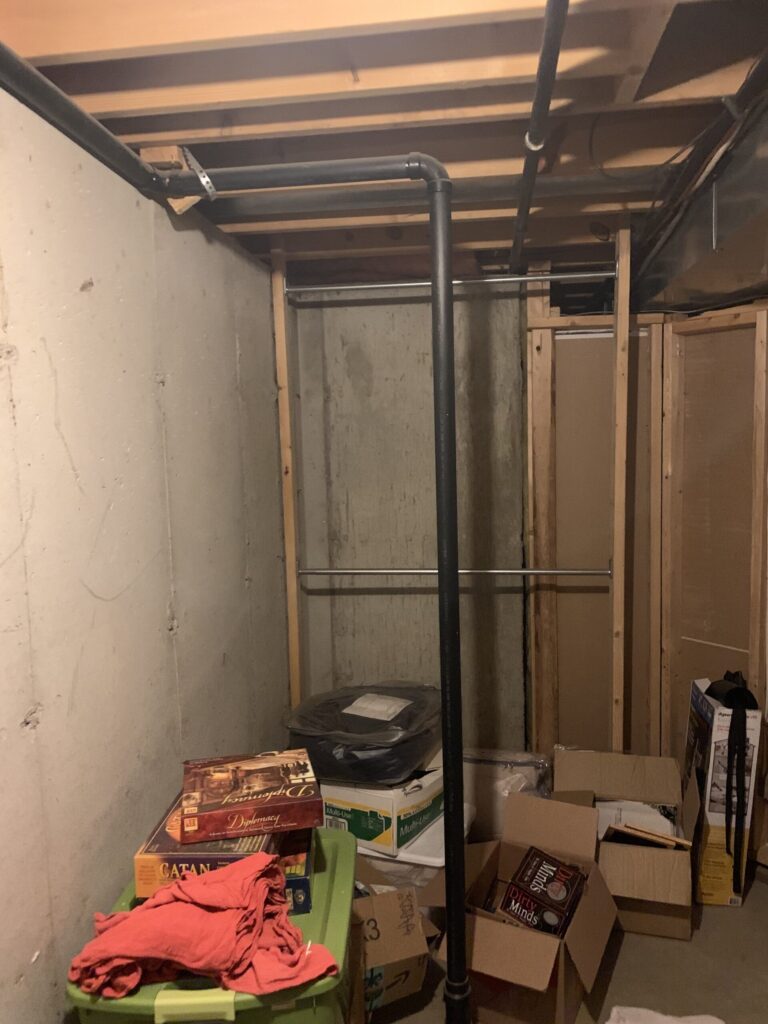
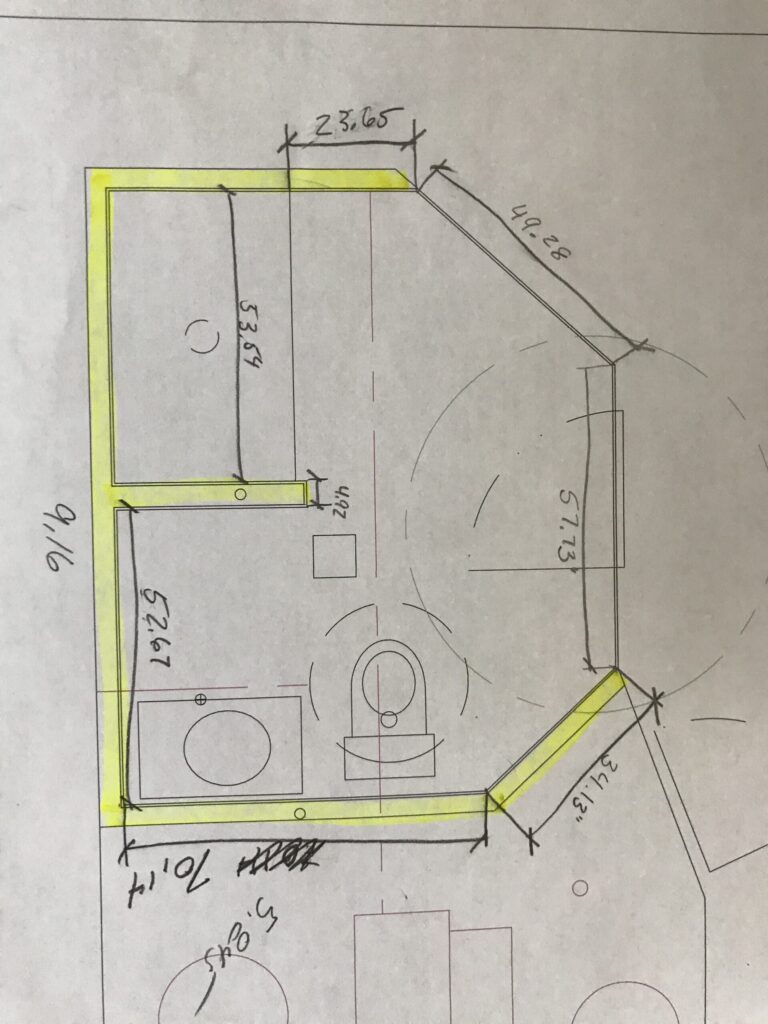
The photographs show the space stripped back to framing during the work, the planning sketches the project ran on, and a live edge timber slab prepared for the house during the build.

The Project in Photographs

Interior stripped back to framing during a whole-home remodel in Windsor, Colorado
Stripped back to framing during the remodel.
Hand-drawn planning sketch used during the Windsor whole-home remodel
A layout sketch from the planning stage.
Live edge timber slab prepared for the house during the remodel
A live edge slab worked for the house.
Opened-up stair with custom horizontal steel rail in a Windsor whole-home remodel
The finished stair with its custom steel rail.
Entry and stair with horizontal steel rail and octagonal window after the Windsor remodel
The stair and entry from the upper landing.
Opened-up upper landing with custom horizontal steel rail
The opened-up landing.
Remodeled knotty alder kitchen with stainless appliances, Windsor, Colorado
The kitchen running through to the dining space.
Finished kitchen with knotty alder cabinetry and quartz counters, Windsor, Colorado remodel by Blue Springs Construction
Knotty alder and quartz.
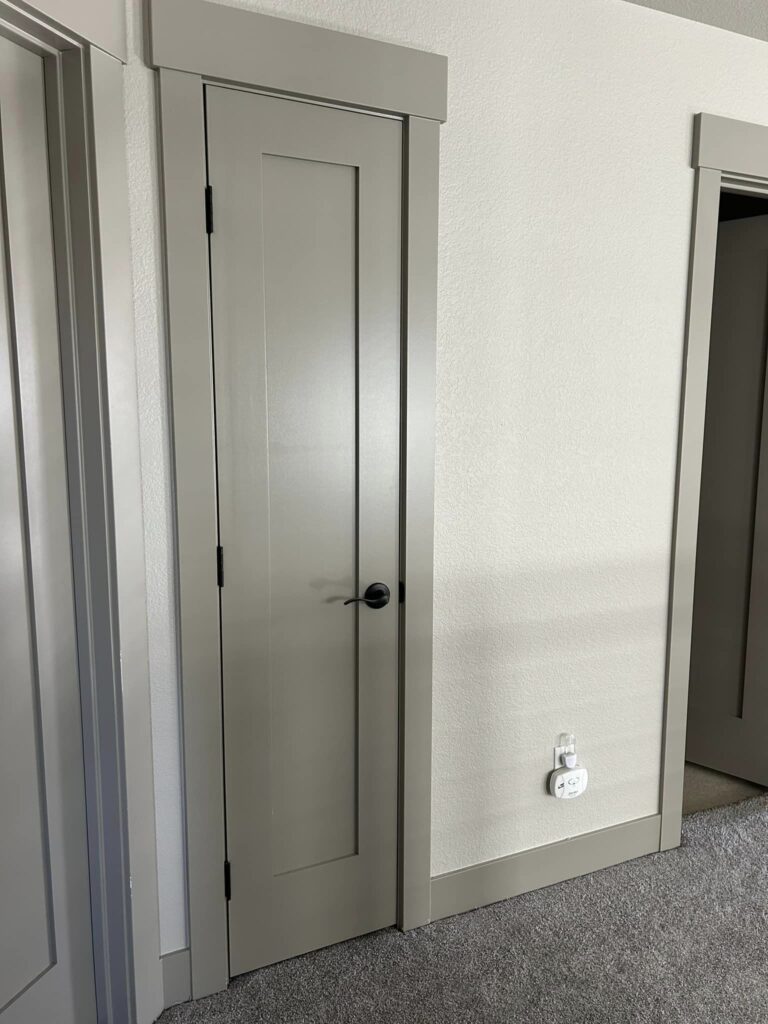
New interior doors and trim installed during the Windsor remodel
New doors and trim carried through the house.

Our Northern Colorado Service Area

Based in Windsor, CO, Blue Springs Construction remodels kitchens, stairs and whole homes across Northern Colorado. One contractor, one schedule, one point of accountability:

Windsor, COFort CollinsLovelandGreeleyTimnathSeveranceJohnstownBerthoudCheyenne, WY

Frequently Asked Questions

Can You Remodel More Than One Room at a Time?

Yes, and it is usually more efficient. On this project the kitchen and the stair were remodeled as one job, so the trades were sequenced once, the disruption happened once, and the finishes were chosen to work together across the house.

On most whole-home remodels, yes. We stage the work so part of the house stays livable, protect the areas we are not working in, and keep a schedule you can plan around. It is one of the first things we talk through at the walkthrough.

The stair was a team effort. The finish carpentry on the stair and entry was the work of Arete Carpentry & Remodel LLC of Windsor, working with Blue Springs on the remodel, and Blue Springs credited their exceptional craftsmanship publicly at the time. The custom horizontal steel rail was made for this house, and the live edge timber slab was prepared for the house during the build.
It depends on scope and finish level. The honest way to price one is room by room against a real plan, which is exactly what we do after a walkthrough. Our cost guides for kitchens and basements show how we think about pricing.

Call (970) 795-2318 or use the form on this page. We walk the house, listen to how you actually live in it, and come back with a scope and sequence you can hold us to.

Ready to Make Your House Work as One?

Tell us what is not working about yours, or call (970) 795-2318. We will walk it with you and give you a straight answer on what it takes.